---
title: Arbor Included Features
description: Arbor Included Features
image: https://blog.yourarborhome.com/hubfs/Imported_Blog_Media/IMG_1187-225x300.jpg
---
[317-842-1875](tel:3178421875) [Design Center](https://yourarborhome.com/design-center/) [Homeowners](https://yourarborhome.com/homeowners/) [Realtors](https://yourarborhome.com/realtors/) [Connect](https://yourarborhome.com/connect/) [myArbor Portal](https://www.myarborhome.com/)
[](https://www.summithomeskc.com/)
- [Neighborhoods + Floorplans](https://yourarborhome.com/neighborhoods-floorplans/neighborhoods/)
- [Story + Difference](https://yourarborhome.com/story-difference/)
- [Arbor Difference](https://yourarborhome.com/story-difference/arbor-difference/)
- [We Make Building Easy](https://yourarborhome.com/we-make-building-easy/)
- [Quality + Value](https://yourarborhome.com/quality-value/)
- [Included Features](https://yourarborhome.com/features/)
- [Quality Materials & Workmanship](https://yourarborhome.com/quality-materials-workmanship/)
- [ECO Smart: Energy for the Future](https://yourarborhome.com/eco-smart-energy-for-the-future/)
- [Buy New + Build](https://yourarborhome.com/buy-new-build/)
- [Financing](https://yourarborhome.com/financing/)
- [Your Dream Home is Within Reach](https://yourarborhome.com/your-dream-home-is-within-reach/)
- [Five Steps to New Homeownership](https://yourarborhome.com/five-steps-to-new-homeownership/)
- [Selections + Style](https://yourarborhome.com/selections-style/)
- [Design Center](https://yourarborhome.com/design-center/)
- [Making it Yours](https://yourarborhome.com/making-it-yours/)
- [Included Features](https://yourarborhome.com/features/)
# Arbor homes blog
[Blog Home](https://blog.yourarborhome.com)
October 1, 2024
# Arbor Included Features
Arbor Homes
Arbor Homes was started with a specific purpose and plan, and that was to create homes, mortgage systems and procedures that would enable as many people as possible to purchase a brand new home. Our homes are designed with the buyer in mind and include many features for which other builders charge extra.
***Before Construction***
- [Free Pre-Qualification](https://yourarborhome.com/nav/4/connect-with-us/mortgage-pre-qualification/)
- [Fast and Easy Mortgage process with our Trusted Lenders](https://yourarborhome.com/nav/3/why-arbor/financing/)
- Save to Own Programs Available
- Work Equity Programs Available
- Only $500 Gets You Started
***Management During Construction***
- Pre-Construction Meeting with Quality Control Manager
- Pre-Drywall Meeting with Quality Control Manager
- Final Walk-Through Day of Closing
- Customer Orientation Meeting Prior to Closing
- Arbor Homes Customer Assurance Contract
- [Homes Built to BAGI Standards](http://www.bagi.com/consumers/quality-builder-standards/quality-assurance-builder-standards.html)
***Construction***
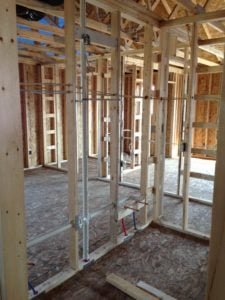
- Insulated Concrete Slab Foundation
- Engineered Floor and Roof Truss Systems
- Stick Built (16" on Load Bearing Walls)
- Drywall Nailed and Screwed
- 2x12 Framed Exterior Headers Above Doors & Windows
- "California" Corners and Ladder Lead Framing
- Insulated Steel Exterior Doors
- Easy-To-Clean Low-E Vinyl Windows and Patio Door with Screens Grilles on Front Elevation
***Electrical Plumbing, HVAC***
- Electric Heat Pump and Air Conditioning with 50 Gallon Electric Water Heater
- Optional Gas Furnace and Air Conditioning with 40 Gallon Gas Water Heater
- 200 Amp Electrical Service
- 2 Telephone and 2 Cable Pre-Wires
- Ice Maker Hookup
- 2 Weather Protected Exterior Electrical Outlets
- 2 Weather Protected Exterior Hose Bibs
- Overhead Garage Door Opener Pre-Wire
- Door Chimes
***Interior Finish***
- Smooth Walls with Textured Ceilings
- Painted Interior Trim
- Painted Six-Panel Doors
- Full Sized Kitchen Doors
- Full Sized Kitchen Pantry
- Linen Closets
- Ventilated Wire Shelving in Closets
- Larger Master Closet
- Merilatt Cabinets, Choice of Oak Cabinet Finish
- Laminate Countertops with End Splashes, Choice of Colors
- Designer Light Package
- Moen Faucets
- Stainless Steel Double Sink in Kitchen with Hand Sprayer and Garbage Disposal
- G.E. Self Cleaning Range and Dishwasher
- Re-Circulating Range Hood
- Washer & Dryer Hookups
- Shaw Home Foundations Carpet
- Armstrong Resilient No Wax Vinyl Flooring
- Vinyl Flooring in all Bathrooms
***Exterior Finish***
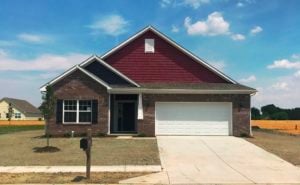
- Fiberglass Seal-Down Shingles (25 Year Warranty)
- Maintenance Free Vinyl Siding
- Choice of Exterior Color Schemes
- Painted Wood Soffit and Trim
- Factory Finished Seamless Gutters with Splash Blocks
- Landscape Package with Seeded Yard
- Concrete Driveway, Patio, House Walk and Rear Stoop
- Front Exterior Coach Light
- Community Standard Mailbox
***Warranties & Service***
- 24-Hour Emergency Service
- Phone Calls Returned Within 1 Business Day
- [10-Year Residential Warranty Corporation (RWC)](https://yourarborhome.com/MediaLibraries/yourarborhome.com/ArborHomes/Images/RWCWarranty.pdf)
- 45-60 Day Customer Courtesy Call
- 11-Month Request for Service (Upon Written Request)
### Recent Posts
### Posts by Tag
- [Tips & Tricks (24)](https://blog.yourarborhome.com/tag/tips-tricks)
- [Arbor News (15)](https://blog.yourarborhome.com/tag/arbor-news)
- [Design Ideas (2)](https://blog.yourarborhome.com/tag/design-ideas)
- [Uncategorized (2)](https://blog.yourarborhome.com/tag/uncategorized)
- [Insider (1)](https://blog.yourarborhome.com/tag/insider)
### Sign Up To Get Arbor's Latest Right In Your Inbox
## Arbor Homes
9225 Harrison Park Court Indianapolis, IN 46216
[Model Home Addresses](https://yourarborhome.com/model-addresses/)
[317.842.1875](tel:http://317.842.1875) [Email Arbor Homes](mailto:http://Info@YourArborHome.com)

- [](http://www.bagi.com/)
- [](https://www.bbb.org/us/in/indianapolis/profile/home-builders/arbor-homes-0382-7000900)
- [](https://www.hud.gov/)
## Connect With Your New Home Builders
-
-
-
-
- [](https://www.ruoff.com)
- [](https://www.indyfairwaymc.com/Default.aspx)
- [](https://builders.silvertonmortgage.com/arbor-homes-in-partnership-with-silverton-mortgage-879d60e3db4a)

- © 2020 Arbor Homes
- [Privacy Policy](https://yourarborhome.com/privacy-policy/)
- [CCPA](https://www.claytonhomes.com/privacy/ccpa/ca-resident-privacy-policy)
- [Careers](https://yourarborhome.com/arbor-careers/)
- [Blog](https://yourarborhome.com/blog/)
- [Elite Homes](https://elitebuilthomes.com/)
- [Silverthorne Homes](https://silverthornehomes.com/)
Prices, plans, and terms are effective on the date of publication and subject to change without notice. Square footage shown is only an estimate and actual square footage will differ. Depictions of homes or other features are artist conceptions. Hardscape, landscape, and other items shown may be decorator suggestions that are not included in the purchase price and availability may vary. Plans to build out this neighborhood as proposed are subject to change without notice. 3D floor plan rendering is for illustrative purposes only and represents a concept of a standard model of this home and may not represent the home that would be available for purchase at the purchase price shown. The rendering may represent the base model of this home without any options or upgrades, or may depict options, upgrades or features that are available at an additional cost. Furniture placement and flooring is artist's conception and is not intended to show specific detailing. Floor plans are the property of Arbor Homes.